9612 Starfish Reef Way, Las Vegas, NV 89178
- $825,000
- 4
- BD
- 4
- BA
- 3,186
- SqFt




- List Price
- $825,000
- Price Change
- ▼ $23,000 1783892784
- Status
- ACTIVE
- MLS#
- 2772663
- Bedrooms
- 4
- Bathrooms
- 4
- Living Area
- 3,186
- Lot Size
- 6,098
Property Description
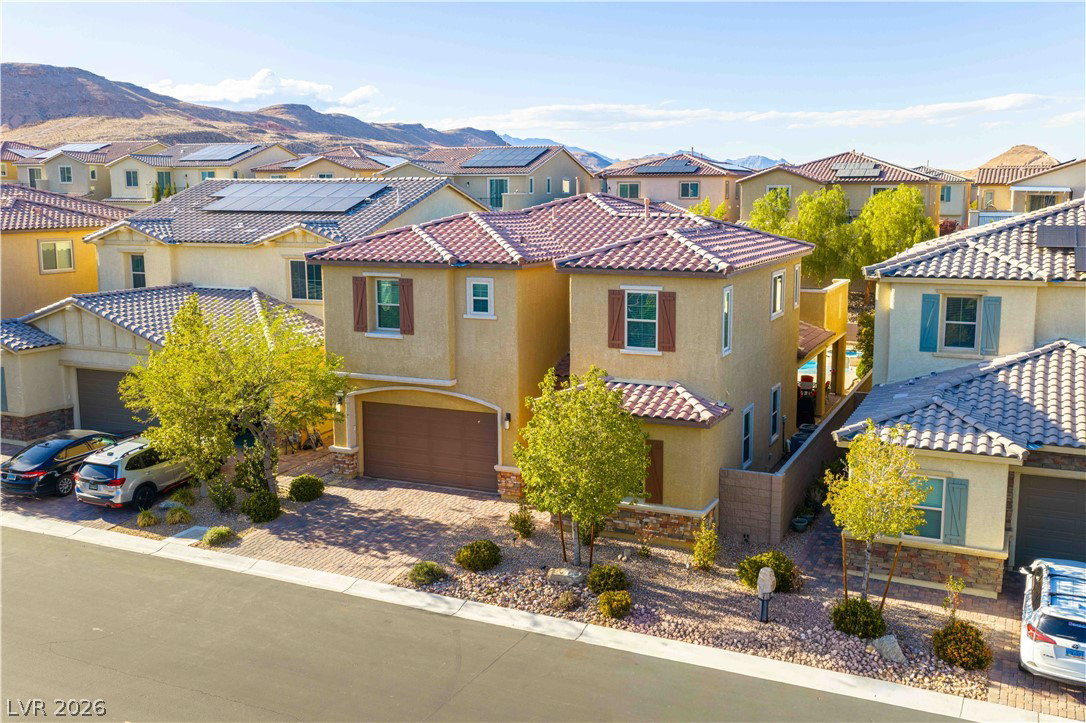
From the time you pull up to this home and step in, you can't help being impressed by the appointments and features! The floor plan is open, bright, and airy, and incredibly efficient and well laid out. There are 8' doors, 2" blinds, custom 2-tone paint, plush carpet, and 20x20 tile throughout! Downstairs features a guest bedroom w/bathroom, a powder room, a huge great room area consisting of a family room, a dining area, and an incredible kitchen w/ 2 large granite islands w/bar seating, walk-in pantry, tons of cabinet & countertop space, a stainless appliance package including double ovens, a microwave, a side by side built-in fridge and a new garbage disposal! Upstairs there's a huge loft, 2 secondary bedroom's w/full bath, and the large primary bedroom/bathroom w/balcony! The large, private resort-like backyard has a pavered patio with huge wraparound patio cover, professionally manicured landscaping including trees, flowers, & turf, and a beautiful pool & spa with sheer descents and a new pool vacuum! Also has a new water heater. A stunning home!
/u.realgeeks.media/searchvegashomes/Lori-Galarza-Broker-Realtor-Remax-Central-Las-Vegas2.jpg)
Additional Information
- Subdivision
- Ford & Chieftain
- Zip
- 89178
- Elementary School 3-5
- Forbuss, Robert L., Forbuss, Robert L.
- Middle School
- Faiss, Wilbur & Theresa
- High School
- Sierra Vista High
- Bedroom Downstairs Yn
- Yes
- House Face
- South
- Living Area
- 3,186
- Lot Features
- Drip Irrigation/Bubblers, Desert Landscaping, Landscaped, Rocks, Synthetic Grass, < 1/4 Acre
- Flooring
- Carpet, Tile
- Lot Size
- 6,098
- Acres
- 0.14
- Property Condition
- Resale
- Interior Features
- Bedroom on Main Level, Ceiling Fan(s), Window Treatments
- Exterior Features
- Balcony, Barbecue, Patio, Private Yard, Sprinkler/Irrigation
- Heating
- Central, Gas, Multiple Heating Units
- Cooling
- Central Air, Electric, 2 Units
- Construction
- Frame, Stucco
- Fence
- Block, Back Yard
- Year Built
- 2019
- Bldg Desc
- 2 Stories
- Parking
- Attached, Epoxy Flooring, Garage, Garage Door Opener, Inside Entrance, Private, Storage
- Garage Spaces
- 2
- Gated Comm
- Yes
- Pool
- Yes
- Pool Features
- Gas Heat, Heated, In Ground, Private, Waterfall
- Appliances
- Built-In Gas Oven, Double Oven, Dryer, Dishwasher, Gas Cooktop, Disposal, Microwave, Refrigerator, Water Purifier, Washer
- Utilities
- Underground Utilities
- Sewer
- Public Sewer
- Association Phone
- 702-632-6262
- Association Fee
- Yes
- HOA Fee
- $70
- HOA Frequency
- Monthly
- HOA Fee Includes
- Association Management
- Association Name
- Cameron Point
- Community Features
- Gated
- Annual Taxes
- $6,838
Mortgage Calculator
Courtesy of William O'Keefe with eXp Realty.

LVR MLS deems information reliable but not guaranteed.
Copyright 2026 of the Las Vegas REALTORS® MLS. All rights reserved.
The information being provided is for the consumers' personal, non-commercial use and may not be used for any purpose other than to identify prospective properties consumers may be interested in purchasing.
Updated: