4656 Skyland Drive, Las Vegas, NV 89121
- $525,000
- 3
- BD
- 3
- BA
- 2,372
- SqFt




- List Price
- $525,000
- Status
- ACTIVE
- MLS#
- 2791177
- Bedrooms
- 3
- Bathrooms
- 3
- Living Area
- 2,372
- Lot Size
- 6,970
Property Description
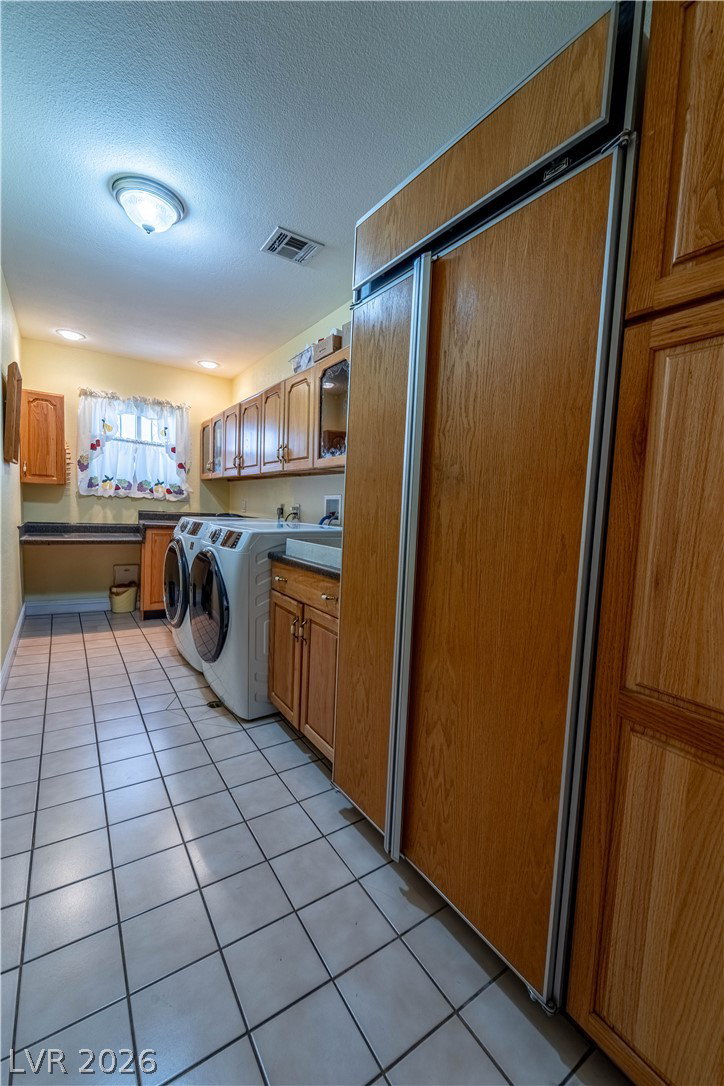
Move-in ready and meticulously maintained, this exceptional home showcases true pride of ownership from the moment you arrive. A circular driveway and attractive curb appeal create a welcoming first impression, while thoughtful upgrades throughout make this property stand out. At the heart of the home is a chef’s dream kitchen, featuring custom cabinetry, premium storage solutions, and every organizational upgrade imaginable; including Monogram 6-burner stove and Bosch Dishwasher. Entertain with ease or enjoy everyday living in a space designed for both beauty and functionality. The adjoining laundry room suite offers added convenience with a Sub-Zero refrigerator, utility sink, and abundant storage. The desirable split-bedroom floor plan provides privacy and flexibility, making it ideal for families, guests, or multigenerational living. Step outside to your own backyard retreat, designed for year-round enjoyment. The outdoor living space features a fully equipped outdoor kitchen, cozy fireplace, and inviting fire pit, creating the perfect setting for entertaining friends and family or simply relaxing under the Las Vegas sky. Additional highlights include a new roof, an insulated garage door, and extensive storage throughout the property. This is a rare opportunity to own a beautifully upgraded, move-in-ready home where quality craftsmanship, thoughtful design, and exceptional care are evident in every detail. Don’t miss your chance to experience all that 4656 Skyland Drive has to offer.
/u.realgeeks.media/searchvegashomes/Lori-Galarza-Broker-Realtor-Remax-Central-Las-Vegas2.jpg)
Additional Information
- Subdivision
- Paradise Terrace
- Zip
- 89121
- Elementary School 3-5
- Rowe, Lewis E., Rowe, Lewis E.
- Middle School
- Woodbury C. W.
- High School
- Del Sol Hs
- Bedroom Downstairs Yn
- Yes
- Fireplace
- Gas, Outside
- Number of Fireplaces
- 1
- House Face
- West
- View
- None
- Living Area
- 2,372
- Lot Features
- Desert Landscaping, Garden, Landscaped, Rocks, Trees, < 1/4 Acre
- Flooring
- Luxury Vinyl Plank, Tile
- Lot Size
- 6,970
- Acres
- 0.16
- Property Condition
- Resale
- Interior Features
- Bedroom on Main Level, Primary Downstairs
- Exterior Features
- Private Yard
- Heating
- Central, Gas
- Cooling
- Central Air, Electric
- Fence
- Block, Back Yard
- Year Built
- 1975
- Bldg Desc
- 1 Story
- Parking
- Attached, Garage, Guest, Private
- Garage Spaces
- 2
- Appliances
- Built-In Gas Oven, Dryer, Dishwasher, Gas Cooktop, Disposal, Microwave, Refrigerator, Water Heater, Washer
- Utilities
- Cable Available
- Sewer
- Public Sewer
- Primary Bedroom Downstairs
- Yes
- Community Features
- None
- Annual Taxes
- $1,560
Mortgage Calculator
Courtesy of Melida C. Pulido with BHHS Nevada Properties.

LVR MLS deems information reliable but not guaranteed.
Copyright 2026 of the Las Vegas REALTORS® MLS. All rights reserved.
The information being provided is for the consumers' personal, non-commercial use and may not be used for any purpose other than to identify prospective properties consumers may be interested in purchasing.
Updated: