7771 High Chaparral Street, Las Vegas, NV 89113
- $777,000
- 5
- BD
- 3
- BA
- 3,360
- SqFt




- List Price
- $777,000
- Price Change
- ▼ $11,000 1783899719
- Status
- ACTIVE
- MLS#
- 2795374
- Bedrooms
- 5
- Bathrooms
- 3
- Living Area
- 3,360
- Lot Size
- 6,098
Property Description
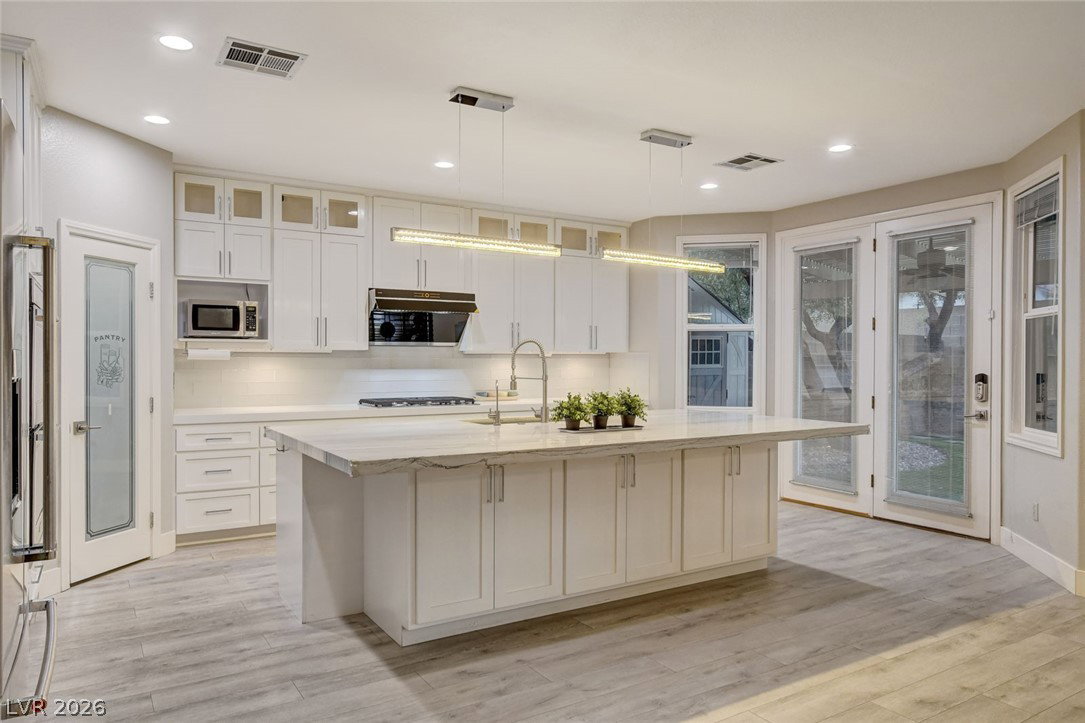
Discover unparalleled comfort in this exquisite two-story residence, a true gem offering a lifestyle of refined ease and sophisticated living. Nestled in a vibrant Las Vegas neighborhood, this home provides a harmonious blend of privacy and accessibility, creating an ideal sanctuary for discerning buyers. Its thoughtful design and prime location ensure every moment spent here is imbued with tranquility and convenience. This expansive home features five generously sized bedrooms and three full bathrooms, providing ample space for relaxation and personal retreats. The living area spans 3360 square feet, meticulously designed to offer both grand entertaining spaces and intimate family zones. The outdoor living experience is equally impressive, highlighted by a sparkling private pool that promises endless hours of enjoyment. A charming courtyard offers a serene escape, while the covered patio provides an ideal setting for al fresco dining and entertaining guests. Additional exterior features include a convenient shed for storage and practical needs. Inside, the property boasts modern conveniences with a suite of premium appliances, including a microwave, water conditioner, water filtering system, and a wine refrigerator. Window coverings and blinds offer both privacy and light control, complementing the home's elegant interior. With a lot size of 0.14 acres, this residence perfectly balances spaciousness with manageable upkeep. Located in a desirable area of Las Vegas, residents will appreciate the community's offerings and the seamless connection to city amenities. This home is a testament to comfortable, upscale living.
/u.realgeeks.media/searchvegashomes/Lori-Galarza-Broker-Realtor-Remax-Central-Las-Vegas2.jpg)
Additional Information
- Subdivision
- Nevada Trails R2-60 #3
- Zip
- 89113
- Elementary School 3-5
- Steele, Judith D., Steele, Judith D.
- Middle School
- Canarelli Lawrence & Heidi
- High School
- Sierra Vista High
- Bedroom Downstairs Yn
- Yes
- House Face
- East
- Living Area
- 3,360
- Lot Features
- Landscaped, Trees, < 1/4 Acre
- Flooring
- Carpet, Laminate, Tile
- Lot Size
- 6,098
- Property Description
- Shed(s)
- Acres
- 0.14
- Property Condition
- Resale
- Interior Features
- Bedroom on Main Level, Window Treatments
- Exterior Features
- Courtyard, Patio, Shed
- Heating
- Central, Gas
- Cooling
- Central Air, Electric
- Fence
- Brick, Back Yard
- Year Built
- 2003
- Bldg Desc
- 2 Stories
- Parking
- Attached, Epoxy Flooring, Electric Vehicle Charging Station(s), Garage, Inside Entrance, Private, Storage
- Garage Spaces
- 3
- Pool
- Yes
- Pool Features
- Solar Heat
- Appliances
- Gas Cooktop, Disposal, Microwave, Refrigerator, Water Purifier, Wine Refrigerator, Solar Hot Water
- Utilities
- Underground Utilities
- Sewer
- Public Sewer
- Association Phone
- 702-736-9450
- Association Fee
- Yes
- HOA Fee
- $58
- HOA Frequency
- Monthly
- HOA Fee Includes
- Association Management, Maintenance Grounds, Recreation Facilities, Security
- Association Name
- Nevada Trails
- Community Features
- Jogging Path, Park, Security
- Annual Taxes
- $4,055
Mortgage Calculator
Courtesy of Tao Zheng with The Zhu Realty Group, LLC.

LVR MLS deems information reliable but not guaranteed.
Copyright 2026 of the Las Vegas REALTORS® MLS. All rights reserved.
The information being provided is for the consumers' personal, non-commercial use and may not be used for any purpose other than to identify prospective properties consumers may be interested in purchasing.
Updated: